
What Are the Main Stages of Industrial Building Construction?
The 9 Stages of Industrial Building Construction: From Concept to Completion
Whether you’re developing a new warehouse, expanding a manufacturing facility, refurbishing commercial premises or constructing a purpose-built industrial unit, understanding the industrial building construction process is essential to achieving a successful outcome.
Every project involves a series of carefully coordinated stages, from initial feasibility and design through planning, technical approvals, construction and final fit-out. Each stage plays an important role in managing costs, meeting regulatory requirements and ensuring the finished building meets your operational needs.
At Carnegie Steel Buildings, we understand that successful construction starts long before work begins on site. By taking a coordinated approach from the initial concept through to completion, we help clients make informed decisions, manage project risks and establish a clearer route to delivering their new building.
In this guide, we explore the nine key stages of industrial building construction and explain how careful planning and effective project coordination can improve the process from start to finish.
1. Concept and Feasibility: Defining Your Project
Every successful industrial construction project begins with a clear understanding of what the client wants to achieve.
Before progressing to detailed design, it is important to establish the building’s intended use, operational requirements and financial feasibility.
Key considerations include:
- The purpose and intended use of the building
- Operational and storage requirements
- Site conditions and access
- Available budget and expected construction costs
- Required completion dates
- Planning considerations and potential constraints
- Future expansion and business growth
At Carnegie Steel Buildings, we offer a complimentary site assessment to help clients understand the potential of their proposed development. This initial process helps identify relevant site considerations and provides a foundation for an initial cost estimate and concept design.
By assessing the site and likely project requirements early, clients can develop a clearer understanding of what may be achievable within their budget before committing to significant design or construction expenditure.
2. Design: Turning Your Ideas into a Practical Building
Once the initial project requirements have been established, the design process translates your objectives into a practical building proposal.
For steel-framed industrial buildings, the design must consider how the structure will support the intended operations while making efficient use of the available site and budget.
During the early design stages, considerations typically include:
- Site layouts and building positioning
- Floor plans and internal space planning
- Building dimensions, height and clear spans
- Loading, access and circulation requirements
- Roofing and external wall systems
- Office accommodation and welfare facilities
- Initial construction specifications
- 2D layouts and visual concepts
Carnegie Steel Buildings can provide an initial concept design as part of its complimentary early-stage service, helping clients visualise their proposed development and consider how the design aligns with their requirements and budget.
As the project progresses, the design is developed in greater detail by the relevant design professionals and engineers. Balancing functionality, buildability, regulatory requirements and cost from the outset can help reduce the likelihood of expensive changes later.
3. Planning Permission: Establishing What Can Be Built
Depending on the nature, location and scale of the development, planning permission may be required before construction can begin.
The planning process assesses whether the proposed building is suitable for its location and consistent with relevant planning policies and requirements.
Applications may require supporting information such as:
- Transport and access assessments
- Environmental and ecological surveys
- Flood risk assessments
- Drainage strategies
- Heritage statements
- Landscaping proposals
- Other technical reports requested by the local planning authority
The requirements will vary depending on the site and proposed development.
Identifying planning considerations early can help avoid unnecessary redesigns and delays. Where planning permission is granted subject to conditions, those conditions must also be reviewed and addressed at the appropriate stages of the project.
4. Technical Design and Engineering
Once the design has progressed sufficiently and the necessary planning decisions have been made, the project moves into detailed technical design.
This stage develops the proposals into coordinated technical information that can be used to procure materials, coordinate specialists and carry out the construction work.
For a steel-framed industrial building, technical design may include:
- Structural engineering calculations
- Steel frame design and connection details
- Foundations and ground engineering
- Drainage and civil engineering
- Roofing and cladding specifications
- Fire safety provisions
- Mechanical and electrical services
- Detailed construction drawings
- Material and performance specifications
Coordination is particularly important at this stage. The steel frame, foundations, building envelope and internal services must work together, with interfaces carefully considered to minimise conflicts during construction.
A well-coordinated technical design package also supports the relevant Building Regulations compliance process and helps provide clarity for the construction team.
5. Building Regulations and Building Control
Planning permission and Building Regulations approval are separate processes, each serving a different purpose.
Planning permission generally considers whether the development is acceptable in its location, while Building Regulations address the technical standards that the building must meet.
Depending on the project, these requirements can cover:
- Structural safety and stability
- Fire safety
- Access and accessibility
- Energy efficiency and thermal performance
- Ventilation
- Drainage and sanitation
- Electrical and other building services
The appropriate Building Control process must be followed, with relevant inspections, evidence and compliance checks completed as required throughout the project.
Coordinating designers, engineers, contractors and Building Control early helps identify compliance issues before they affect the construction programme or require costly remedial work.
6. Site Preparation and Groundworks
Before the steel frame can be erected, the site must be prepared to provide a suitable and safe foundation for the building.
The scope of site preparation will depend on the existing site conditions and the requirements of the development.
Typical activities include:
- Site establishment and temporary facilities
- Site clearance and demolition, where required
- Ground investigations and earthworks
- Excavation and foundation construction
- Drainage installation
- Underground utility infrastructure
- Access preparation and temporary works
- Concrete bases and foundation systems
Ground conditions are particularly important because they influence the type and design of the foundations required to support the building.
Identifying potential ground issues and coordinating underground services before structural construction begins can help prevent disruption once steel erection is underway.
7. Structural Construction: Building the Steel Frame
With the necessary groundwork and foundations completed, the main construction phase begins.
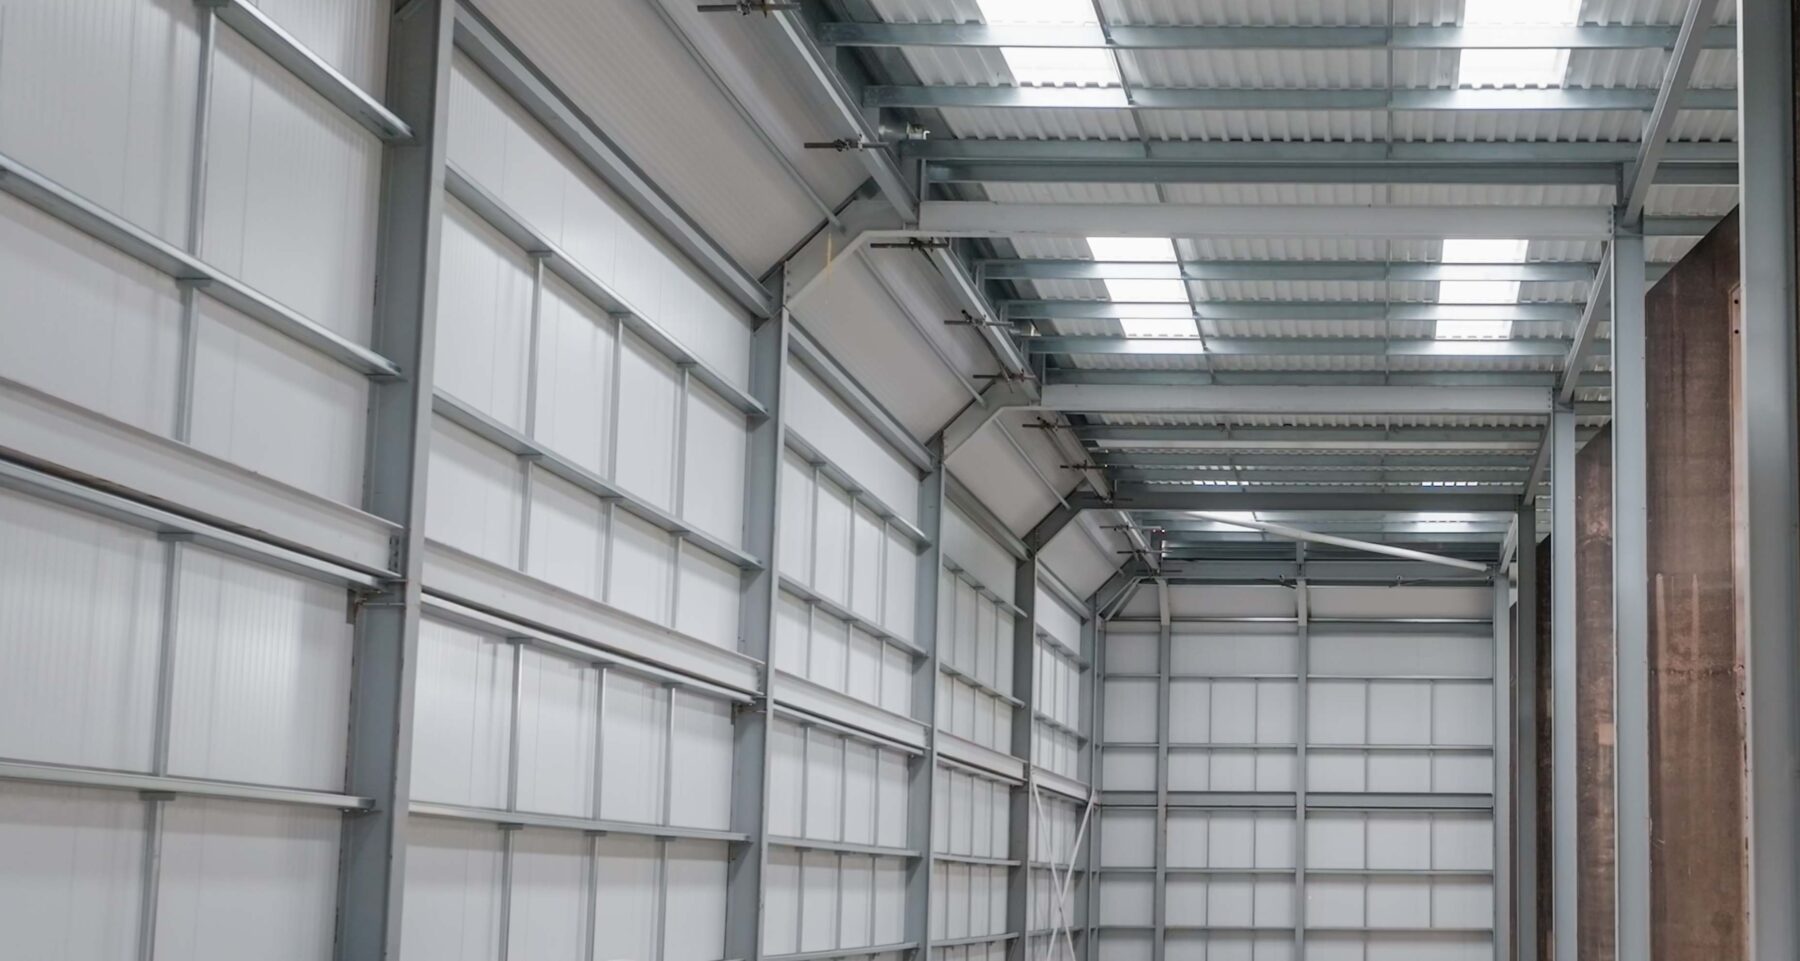
For a steel-framed industrial building, the structural steelwork forms the framework that supports the roof and external envelope while providing the internal space required for the building’s intended use.
Depending on the specification, this stage may include:
- Erection of the structural steel frame
- Installation of secondary steelwork
- Roof structure and roofing systems
- Wall cladding and external envelope
- Insulation and weatherproofing
- Windows, doors and glazing
- Curtain walling, where specified
- Fire protection to structural elements, where required
Steel-frame construction can offer significant advantages for industrial and commercial buildings, including design flexibility, the potential for large open internal spaces and efficient construction sequencing.
Effective coordination between steelwork fabrication, delivery, erection and the installation of the external envelope is essential to maintaining progress and achieving the required quality.
The objective is to create a structurally sound, weatherproof building that meets the project’s technical and operational requirements.
8. Internal Fit-Out: Creating an Operational Facility
Once the building envelope is sufficiently complete, attention turns to the internal works required to make the facility suitable for occupation and use.
The level of fit-out will depend on the intended purpose of the building. A warehouse, manufacturing facility and commercial industrial unit will each have different requirements.
Internal works may include:
- Office accommodation and partitioning
- Electrical installations and lighting
- Heating, ventilation and other mechanical services
- Fire detection and protection systems
- Flooring and internal finishes
- Welfare facilities and washrooms
- Suspended ceilings, where required
- Specialist production or operational areas
- Internal doors and access systems
Careful coordination is essential where building services, specialist equipment and operational requirements interact.
Planning these elements alongside the main construction works helps ensure that the finished building supports the client’s day-to-day activities rather than simply providing an enclosed structure.
9. Infrastructure, External Works and Handover
The final stages bring the building and its surrounding site together, preparing the development for its intended use.
External works are an important part of a successful industrial development because access, servicing, drainage and circulation all affect how effectively the building operates.
Typical works include:
- Site roads and vehicle access
- Car parks and service yards
- External drainage and infrastructure
- Pedestrian routes
- External lighting
- Boundary treatments and security
- Hard and soft landscaping
- Final inspections and completion checks
Before occupation, the relevant completion documentation, compliance information, testing and commissioning should also be addressed, as applicable to the project.
Coordinating these final activities with the main construction programme helps reduce delays between individual contractors and supports a smoother transition into the completed facility.
Why an Integrated Construction Approach Matters
Industrial building construction involves multiple stages, specialist skills and technical requirements. When these elements are managed separately without effective coordination, projects can experience communication gaps, conflicting information, programme delays and unexpected costs.
An integrated approach brings greater continuity to the process, helping ensure that decisions made during the early stages take account of their implications for design, procurement and construction.
Working with a construction partner that can coordinate the project from concept through to completion can offer several advantages:
- Improved project coordination: Each stage is planned with the next in mind.
- Better cost visibility: Early estimates and ongoing cost management support more informed decisions.
- Earlier risk identification: Potential site, design and programme issues can be identified before they become more difficult to resolve.
- Clearer accountability: Responsibilities and communication channels are easier to manage.
- More efficient delivery: Better coordination can reduce avoidable delays and duplicated work.
- A more complete result: The building, internal fit-out and external works are considered as parts of the same development.
No construction project is entirely free from uncertainty, but careful planning and effective coordination can make the process more manageable and improve the likelihood of a successful outcome.
Choosing the Right Industrial Construction Partner
Whether you’re planning a new warehouse, expanding a manufacturing facility or developing a purpose-built industrial unit, understanding the construction process helps you make better-informed decisions at every stage.
Choosing a partner who understands the relationship between site feasibility, steel-frame design, technical requirements and construction delivery can help simplify the process and maintain focus on your budget, programme and operational objectives.
At Carnegie Steel Buildings, we support commercial and industrial clients through an integrated construction approach, helping bring together the key stages of a development from the initial concept through to construction and completion.
Our complimentary initial site assessment, cost estimate and concept design provide a practical starting point for understanding your proposed project and considering the next steps.
Planning a new industrial or commercial building?
Get in touch with Carnegie Steel Buildings to discuss your project and explore how we can help turn your plans into a practical, well-considered development.